


$209,229
$229,900
9.0%For more information regarding the value of a property, please contact us for a free consultation.
2 Beds
2 Baths
1,092 SqFt
SOLD DATE : 09/30/2026
Key Details
Sold Price $209,229
Property Type Condo
Sub Type (CC) Low Rise (3- Levels)
Listing Status Sold
Purchase Type For Sale
Square Footage 1,092 sqft
Price per Sqft $191
Subdivision Cic 1385 Southwest Station Condo
MLS Listing ID 7060891
Sold Date 09/30/26
Bedrooms 2
Full Baths 2
HOA Fees $447/mo
Year Built 2003
Annual Tax Amount $2,678
Tax Year 2025
Contingent None
Lot Size 3.009 Acres
Lot Dimensions irregular
Property Sub-Type (CC) Low Rise (3- Levels)
Property Description
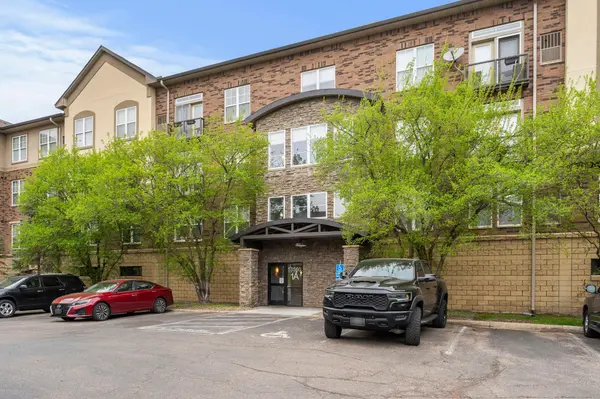
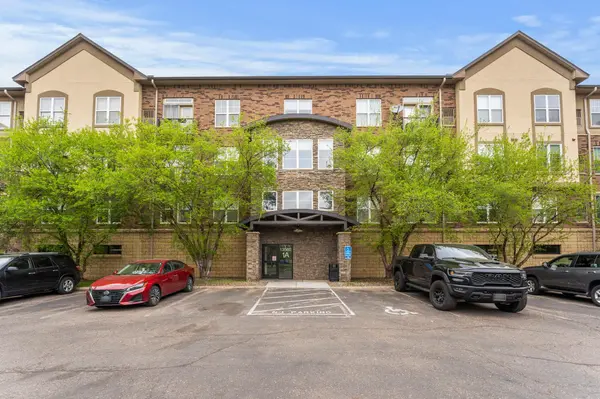
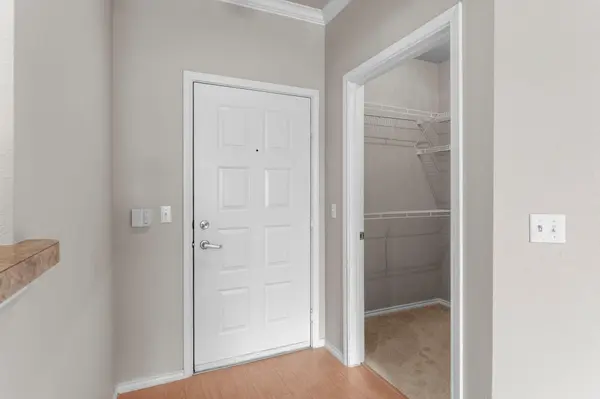
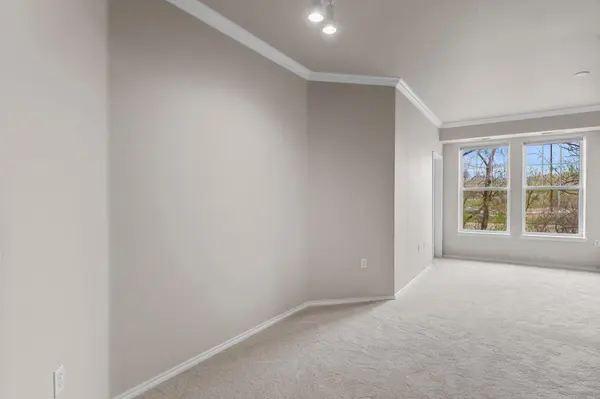
One-owner home available for quick closing and immediate move-in! This well-maintained residence offers an impressive list of amenities both inside the unit and throughout the community.Enjoy 24-hour key fob–secured access, along with heated underground parking for year-round comfort. The main clubhouse features an on-site manager and exclusive resident access to a party room, basketball and racquetball courts, sauna, tanning bed, and a fully equipped fitness center. Inside the unit, you'll find two generously sized bedrooms, a bright and inviting living room, and a dining area with beautiful windows that fill the space with natural light. Unit has been repainted and new carpet installed to make everything fresh and ready for new owner. The full kitchen includes ample pantry storage, with a convenient laundry room located just off the kitchen. The home also features two full bathrooms, including a private en-suite in the owner's suite, along with a spacious walk-in closet. Additional perks include a dedicated storage room just down the hall and easy access to a nearby trash chute. Located near the elevators for added convenience, this unit makes it simple to access the heated garage, overflow trash, and recycling areas. Garage stall is included, along with access to a car wash station within the garage. All of this comes in a location close to major shopping centers, top-rated restaurants, and convenient commuter routes.
Location
State MN
County Hennepin
Zoning Residential-Single Family
Rooms
Family Room Amusement/Party Room, Exercise Room
Basement None
Dining Room Eat In Kitchen, Informal Dining Room
Interior
Heating Forced Air
Cooling Central Air
Fireplace No
Appliance Dishwasher, Dryer, Microwave, Range, Refrigerator, Washer
Laundry Laundry Room, In Unit
Exterior
Parking Features Assigned, Garage Door Opener, Heated Garage, Parking Lot, Paved Lot, Secured, Shared Garage/Stall, Underground
Garage Spaces 1.0
Building
Lot Description Zero Lot Line
Story One
Foundation 1092
Sewer City Sewer/Connected
Water City Water/Connected
Level or Stories One
Structure Type Brick
New Construction false
Schools
School District Eden Prairie
Others
HOA Fee Include Building Exterior,Controlled Access,Hazard Insurance,Lawn Care,Maintenance Grounds,Parking,Professional Mgmt,Recreation Facility,Sanitation,Sewer,Shared Amenities,Snow Removal,Water
Read Less Info
Want to know what your home might be worth? Contact us for a FREE valuation!

Our team is ready to help you sell your home for the highest possible price ASAP
Find out why customers are choosing LPT Realty to meet their real estate needs
Learn More About LPT Realty